



Joel Kutner and Jesse Rudolph, the duo behind the Los Angeles-based design-build studio Ome Diginfirst encountered this original mid-century modern home in Brentwood (and with the help of Claire and Sam O’Connor) O’Connor Estates), it was a moment of faith. Built in 1956, the building had been in disrepair for decades, with a deteriorating roof, outdated electrical and plumbing systems, an inefficient floor plan and worn materials. Nevertheless, the character of this house called to them, resulting in a surprising homage to the simplicity of light and form.
Despite the house’s clean lines and ample space, there is a unique atmosphere and personality that characterizes each room. The corners are softened by natural elements, and the intentional color choices seem to balance both indoor and outdoor language, creating a sense of grounded harmony, as if it had always been there. That’s what good design does, reminding us to integrate beauty into our daily lives as effortlessly as breathing, and to nurture it wherever possible, no matter how many iterations and challenges it takes to make it happen.
Through restraint and play, creativity can enliven any space. After speaking with Joel and Jesse, it’s clear it’s a process they’re familiar with.
Photo by Ethan Jones
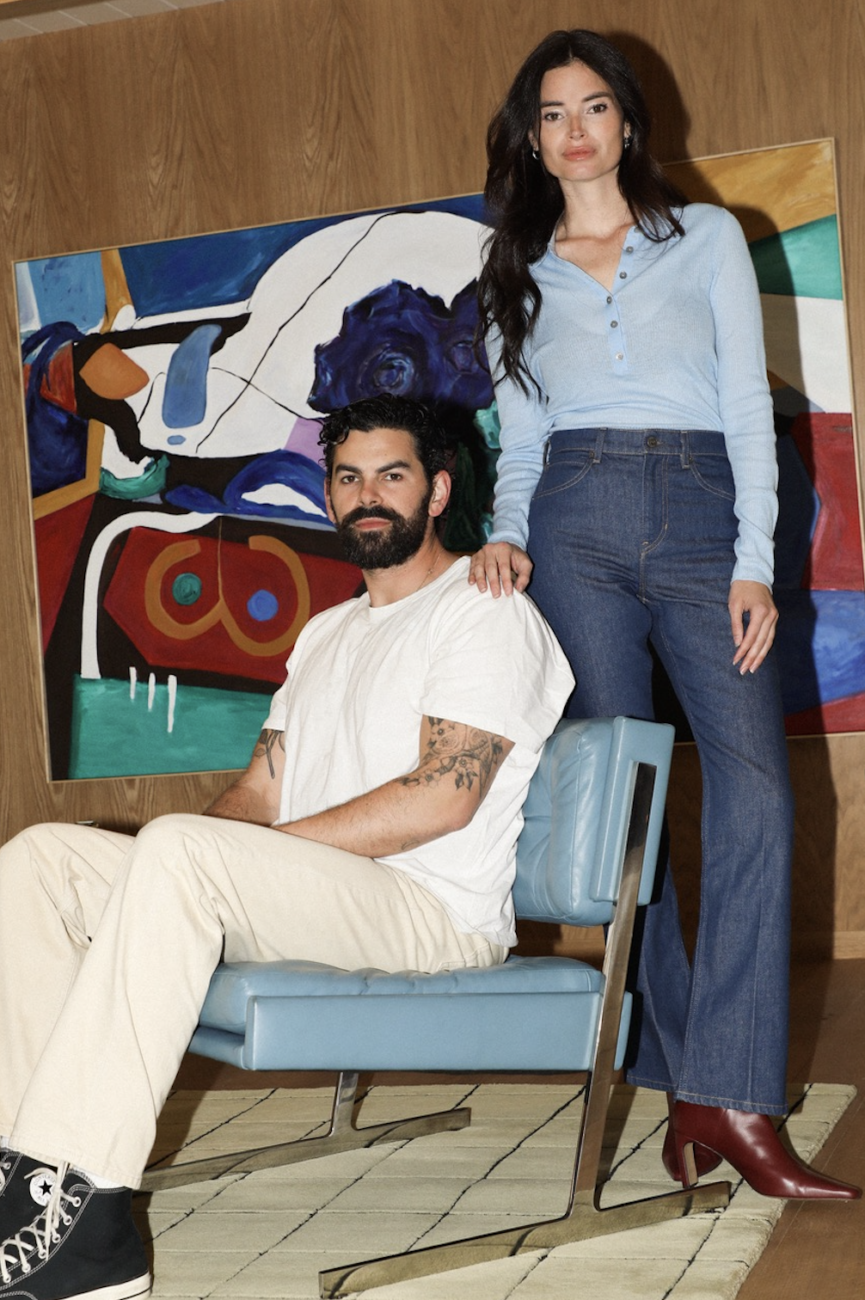
Where did the inspiration for this renovation come from?
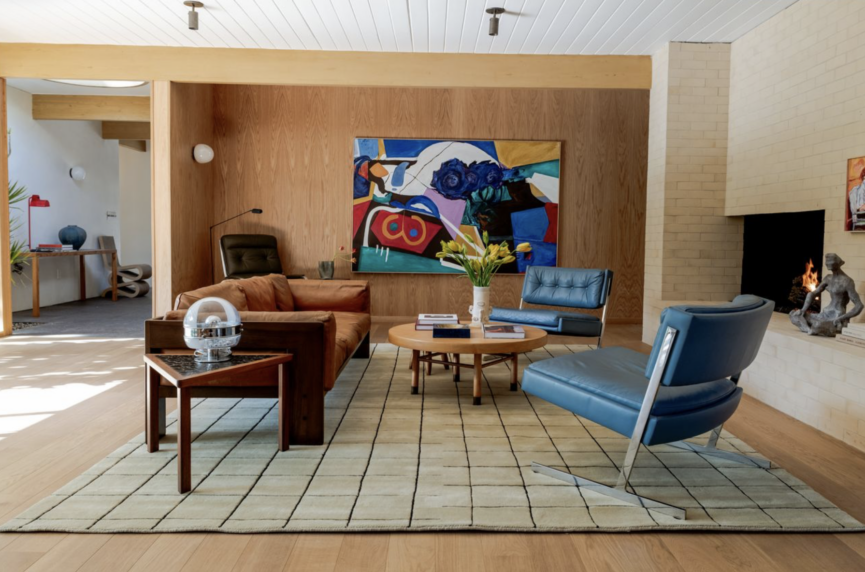
Our goal was to respect the original design and architectural integrity of this 1950s Mid-Century Modern (MCM) home while thoughtfully integrating modern functionality and updating the overall aesthetic. This project looked to like-minded architects of the Bauhaus movement as a guiding inspiration. Rooted in the principle that form follows function, the Bauhaus philosophy influences every aspect of the design process, ensuring each decision is centered around usability, human experience, and simplicity. Next, I used pops of color like blue, red, and yellow to spark some creativity.

What guidelines do you use when carefully renovating a space?
Renovating and modernizing Mid-Century Modern (MCM) post-and-beam homes presents unique challenges. Unlike traditional construction, these homes have little opportunity to hide structural elements and mechanical systems behind walls or suspended ceilings. For example, we didn’t have space for recessed lighting in the ceiling, so we approached the challenge using only flush mounts, pendants, and sconces, turning a constraint into a creative opportunity.
Generally, when restoring a home, you strive to preserve the home’s signature elements, materials such as reusable windows and hardwood floors. This maintains the integrity of your home and also reduces your impact on the environment.
Talk about how you achieved this kind of integrated presence. Every detail feels meticulously crafted, yet unrestricted. It feels free.
We embraced natural materials inspired by Brutalism, celebrating the home’s raw strength and architectural integrity. Anchoring these elemental textures in a space brings warmth, authenticity, and a lasting sense of individuality. Colors played an equally important role in shaping the atmosphere of the home. Based on Bauhaus principles, we explored bold contrasts that create emotional resonance. The iconic Bauhaus palette of red, blue, yellow, black, white and gray guided our approach.
We anchor our designs with organic tones such as white, greige and brown, while introducing striking color accents to define individual spaces and stimulate visual interest. This philosophy is particularly evident in the guest and powder bathrooms, where rustic materials such as terrazzo, cork and wood provide a grounding base, while bright blue and red fixtures inject energy and character.
There are lots of indoor and outdoor flows here. What is important when designing an integrated layout?
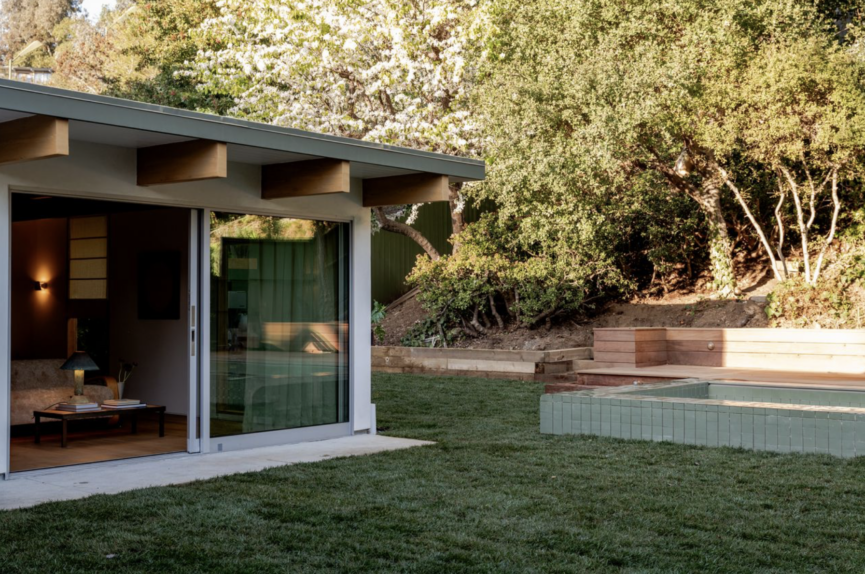
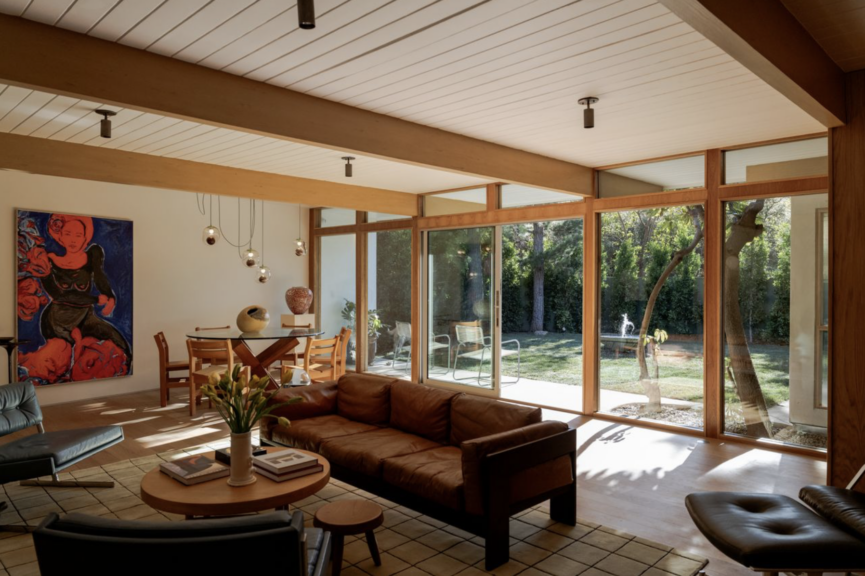
In a mid-century home, the task of integrating indoors and outdoors is not that difficult with spacious fixed windows and sliding glass doors. This home’s design carefully blurs the lines between indoor and outdoor living, creating fluid connections that enhance both functionality and ambiance. Expansive floor-to-ceiling glass sliding doors, open-concept interiors, and carefully positioned patios and courtyards allow for a smooth transition between indoors and outdoors.
This design approach is especially desirable in Los Angeles, where the climate encourages outdoor living year-round. This allows homeowners to expand their living and entertaining areas into landscaped gardens, tranquil courtyards, or poolside retreats, improving both their lifestyle and the value of their home.
What advice would you give someone who doesn’t have that sense of flow (and can’t remodel) but still wants to bring the outdoors into their home?
Indoor trees, plants, and natural textures are a great way to enhance the sense of flow and incorporate the outdoors into your home.
This home really fits the theme of “simplicity speaks.” How do you find statement items that don’t overwhelm you and instead add just the right amount of personality?
A statement piece should reflect your story, something you have a personal connection to. Handmade items always touch our hearts. Jesse and his life partner love making pottery together and often have pottery in their home. Lighting is also the perfect place for special vintage and found items that not only serve a function, but also create beautiful ambience and conversation.
Did you learn anything new by designing this project?
Every project teaches us something new. This is a reminder to embrace the unexpected, to be flexible when obstacles arise. Often, just such challenges inspire us to find creative solutions, leading to results that are even better than we originally imagined.
Source: Camille Styles – camillestyles.com
.jpg?w=150&resize=150,150&ssl=1 "I Finally Found Perfumes That Don’t Trigger My Headaches")